Scope
Which rooms are included, what will stay and what needs to change.
Interior design, renovation, furniture, lighting and decoration for residential and commercial spaces.
The room dimensions, access and daily use guide the design. A floor plan helps identify where furniture fits, how people move through the space and where storage or lighting needs attention.
Materials and decorative details follow the layout. Samples and visual studies make it easier to compare options before deciding what belongs in the final brief.
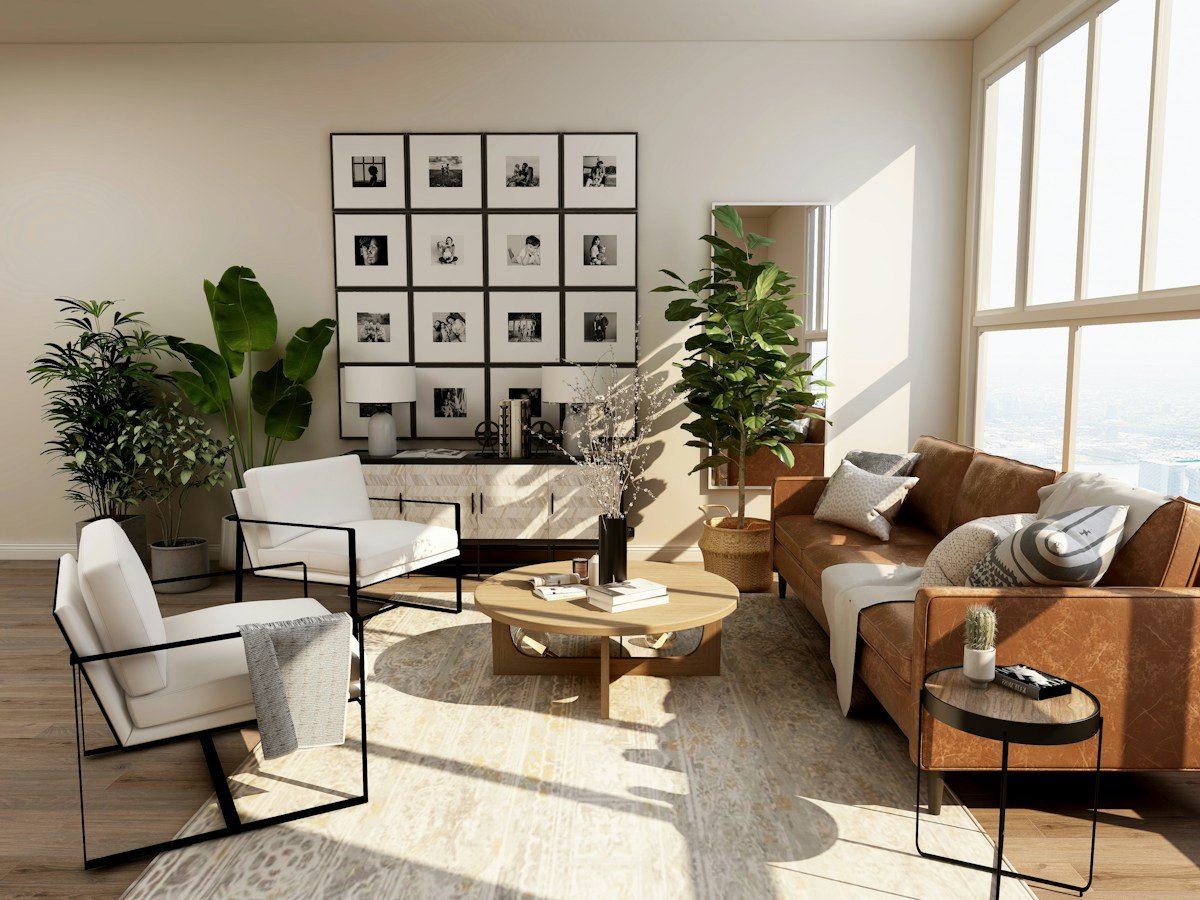
Which rooms are included, what will stay and what needs to change.
Spending priorities for the fit-out, furniture and finishes.
Access dates, design decisions and the proposed order of work.
Prepare the room details and the work you would like to discuss.