Interior Design Services
Room layouts, furniture, lighting and finishes for homes, workplaces and hospitality spaces.
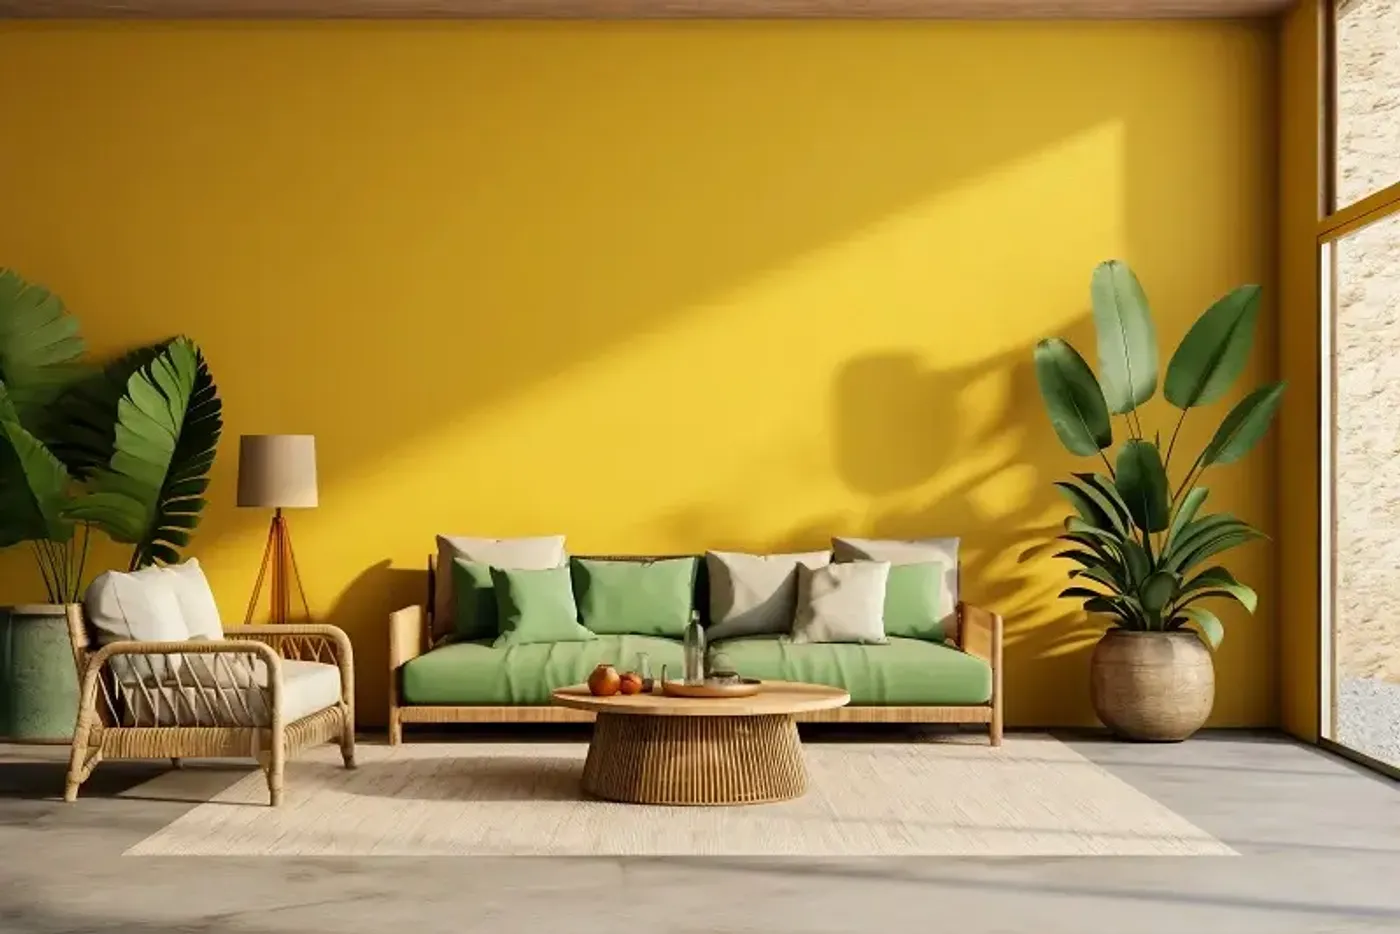
Residential interiors
Plan living rooms, bedrooms and kitchens around the people using them. Furniture dimensions, storage and clear walkways come before the choice of colours and finishes.
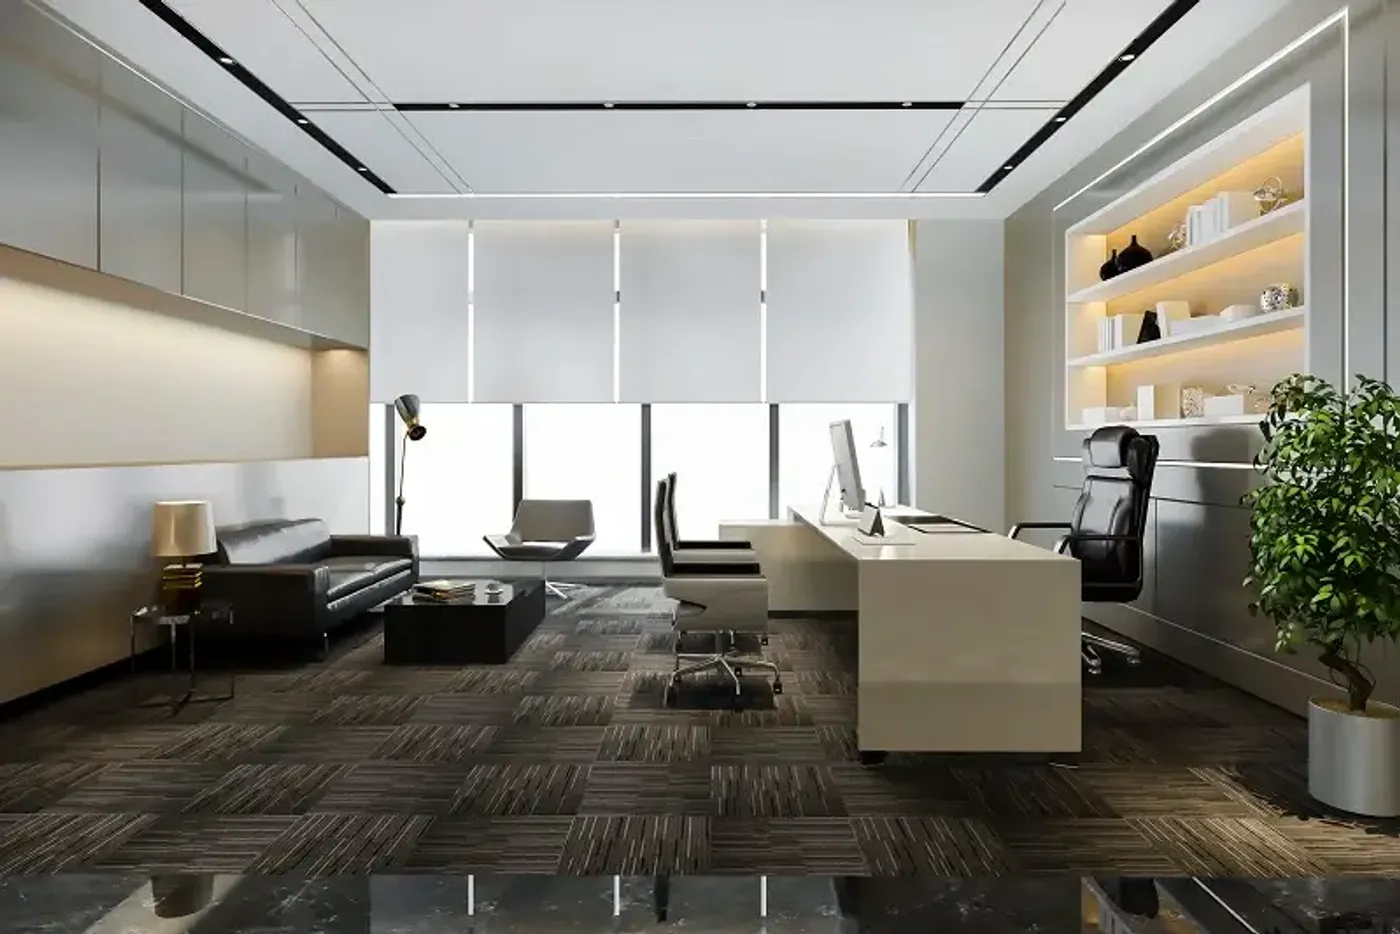
Commercial interiors
Workstations, meeting rooms, reception and shared areas need different layouts. We review how the office is used and where power, storage and privacy are needed.
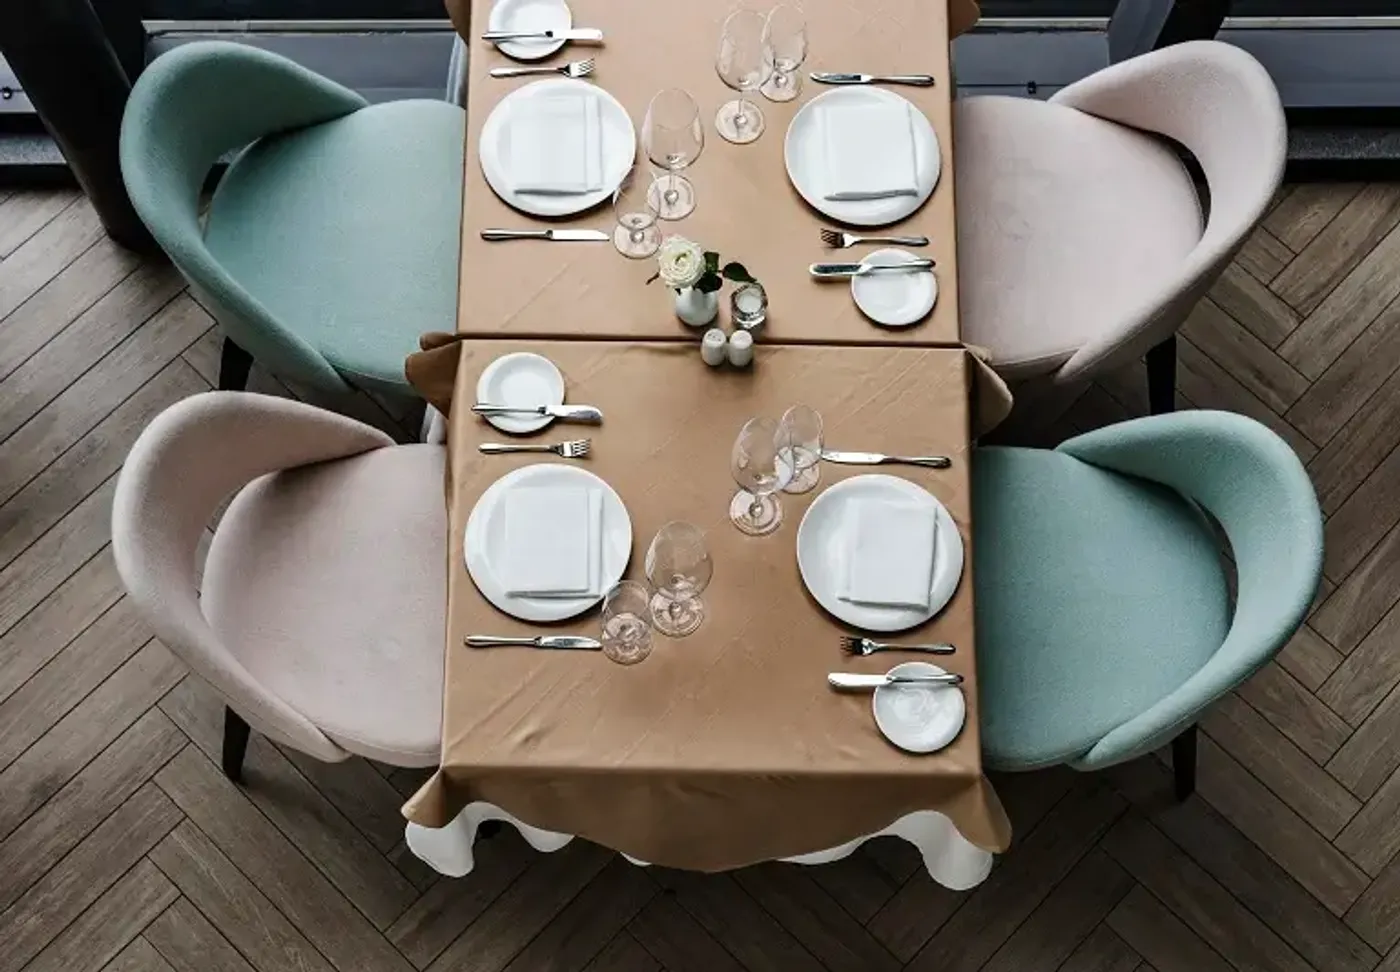
Restaurants and cafés
Seating, service routes and lighting shape the dining experience. The layout should account for guests, staff movement and the way food and drinks are served.
Useful information for the first discussion
- A floor plan or room measurements
- Photos of the existing space
- Rooms or areas included in the work
- A budget range and preferred timeframe
Planning interior design?
Note the rooms, the work you have in mind and any important dates.