SMARTHAND FITOUT & DECORATION
Interior design,
fit-out & joinery.
A better layout. Storage that fits. Materials suited to daily use. We plan the details that make your space work.
Plan your project Explore our servicesHomes / Workplaces / Hospitality
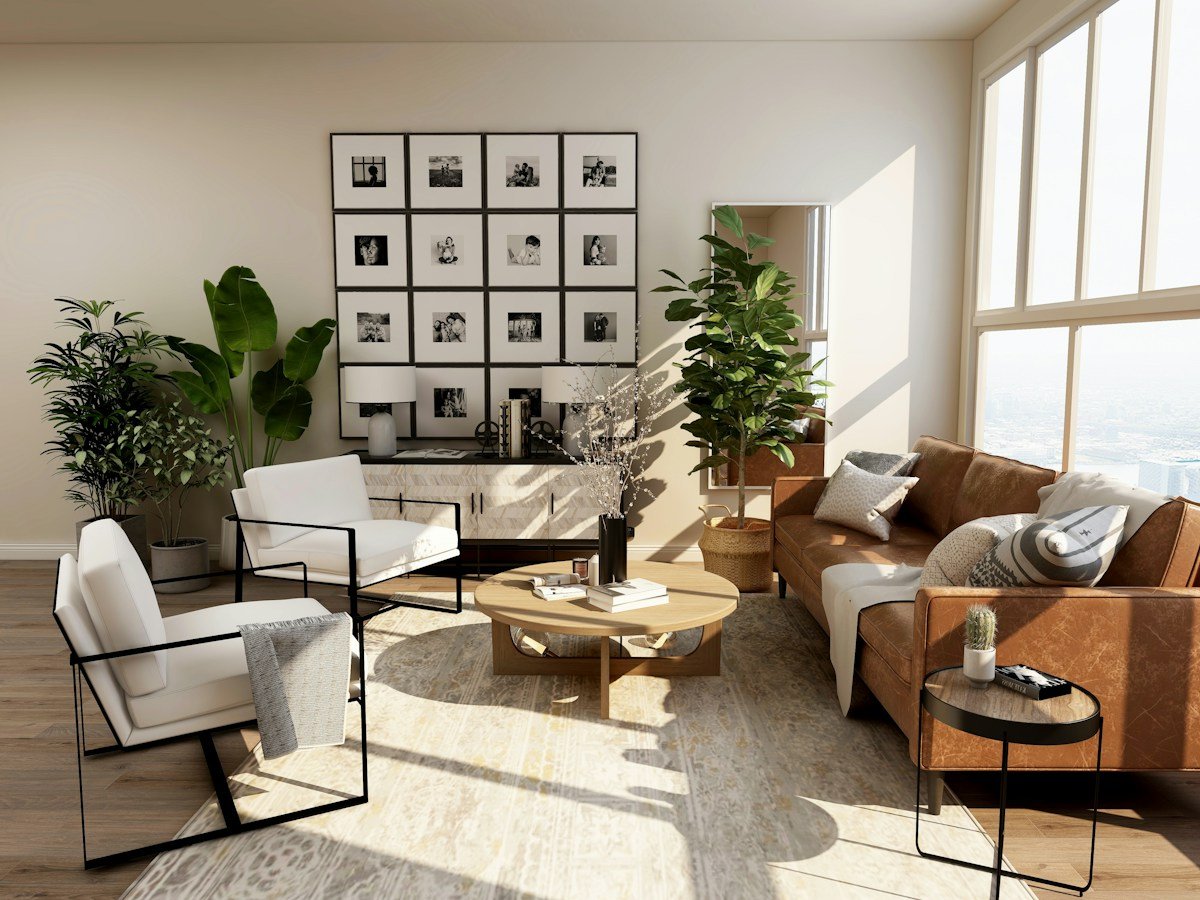
ABOUT THE STUDIO
Start with the space.
Work through the details.
A home renovation, an office refit or a new restaurant starts with a clear plan. We look at the dimensions, how the space will be used and what you want to spend before choosing furniture and finishes.
About Smarthand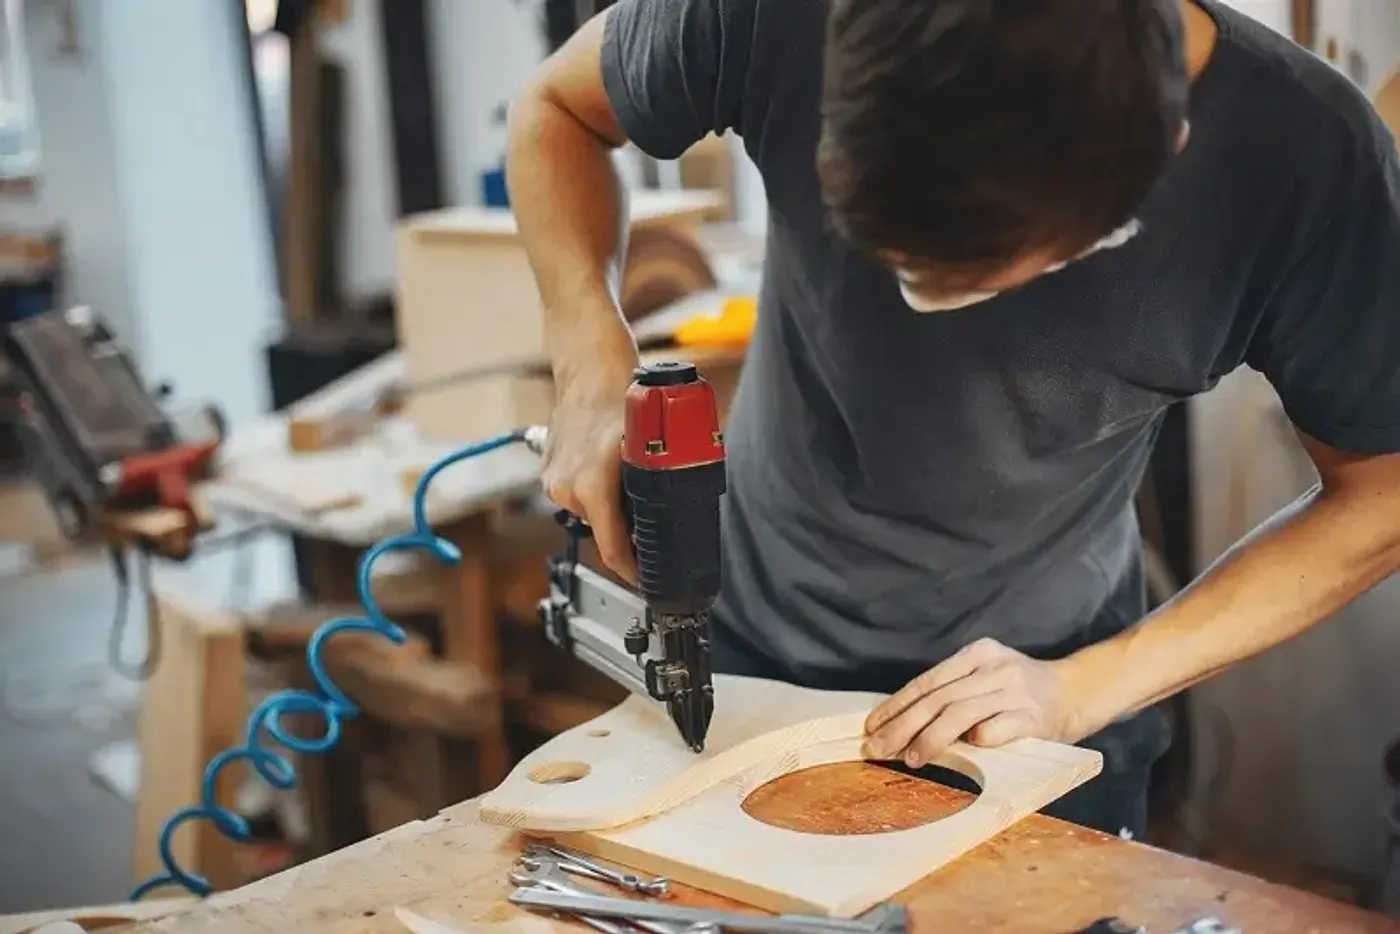
WHAT WE DO
From layout to finishing touches.
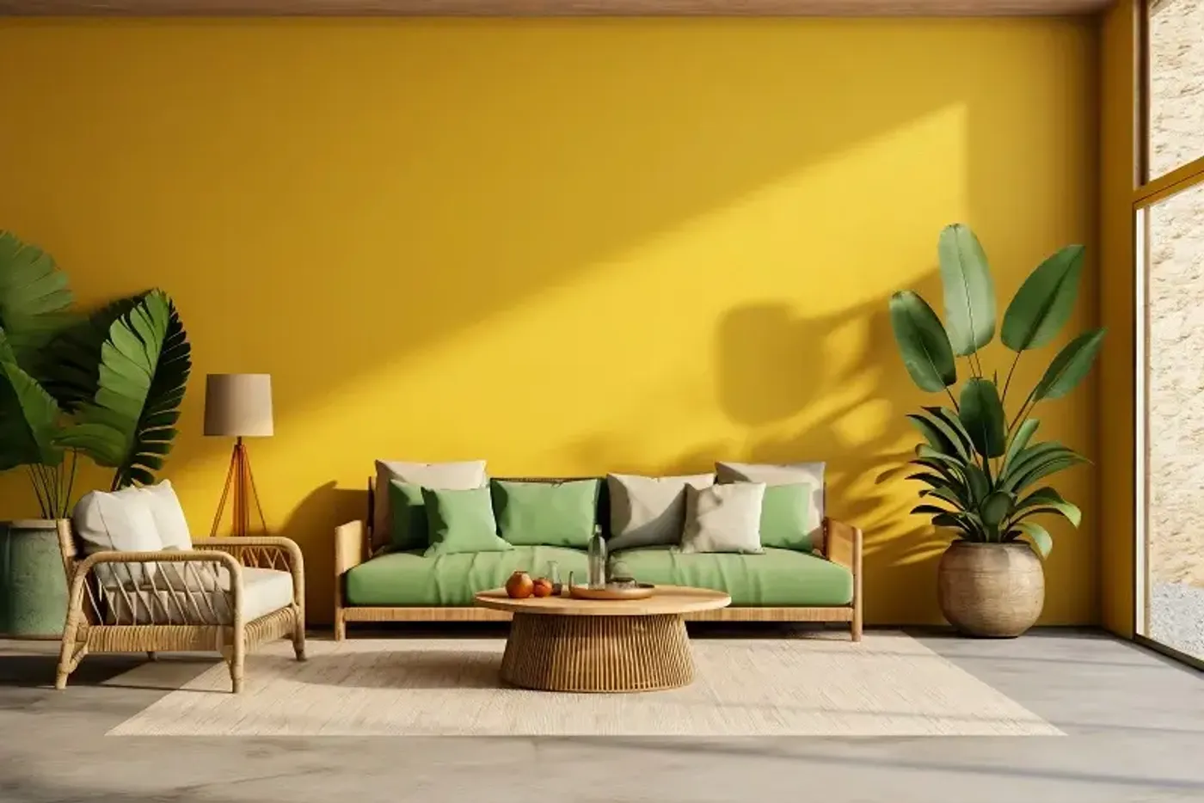
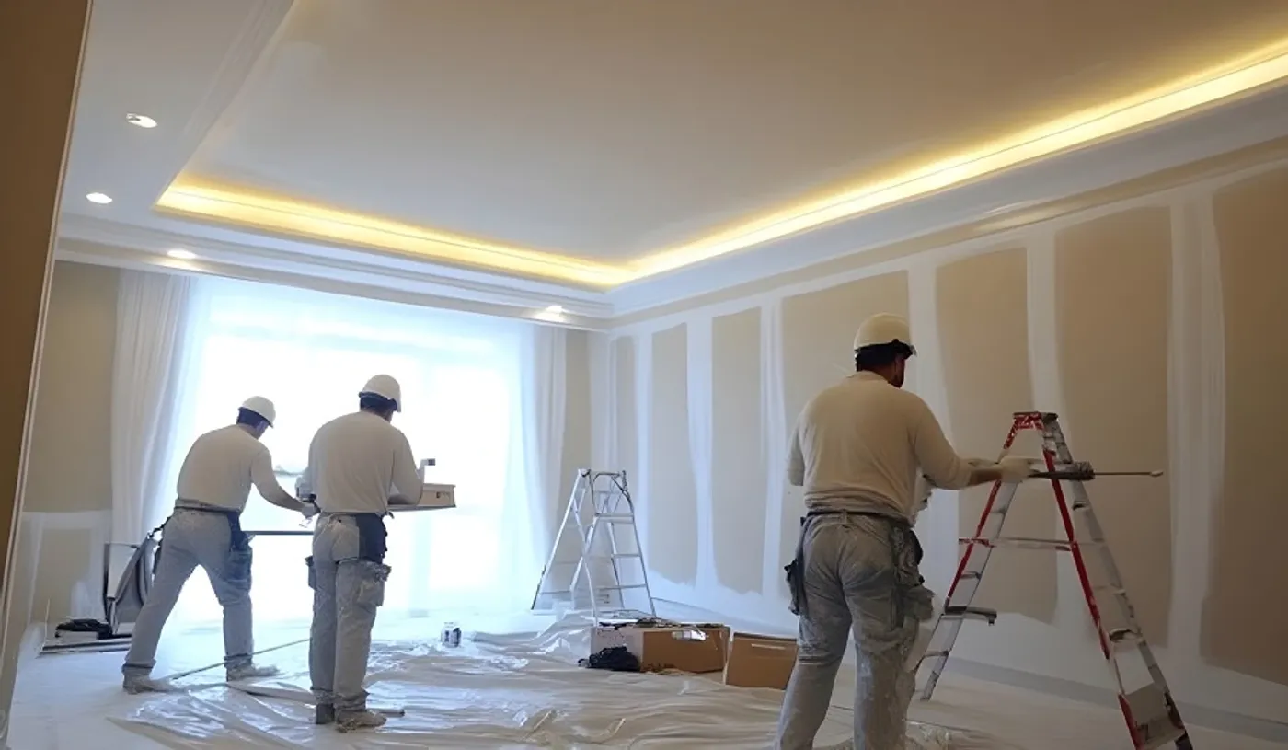
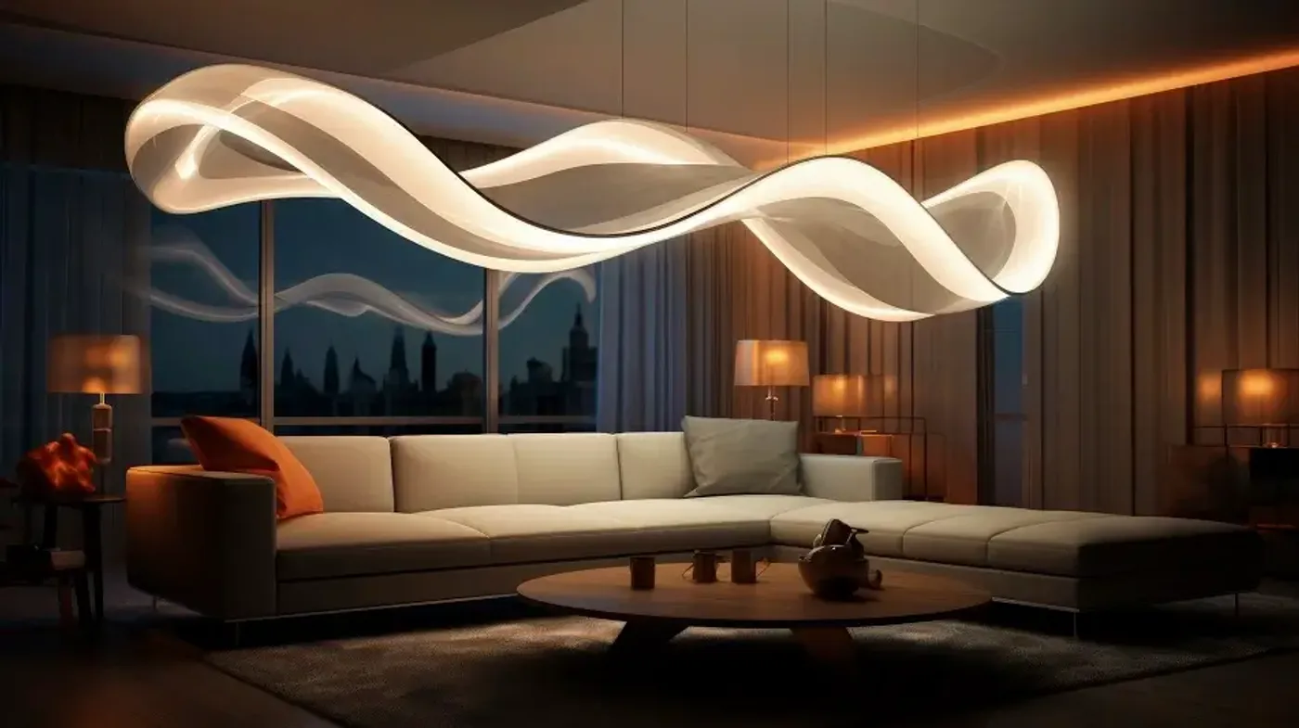


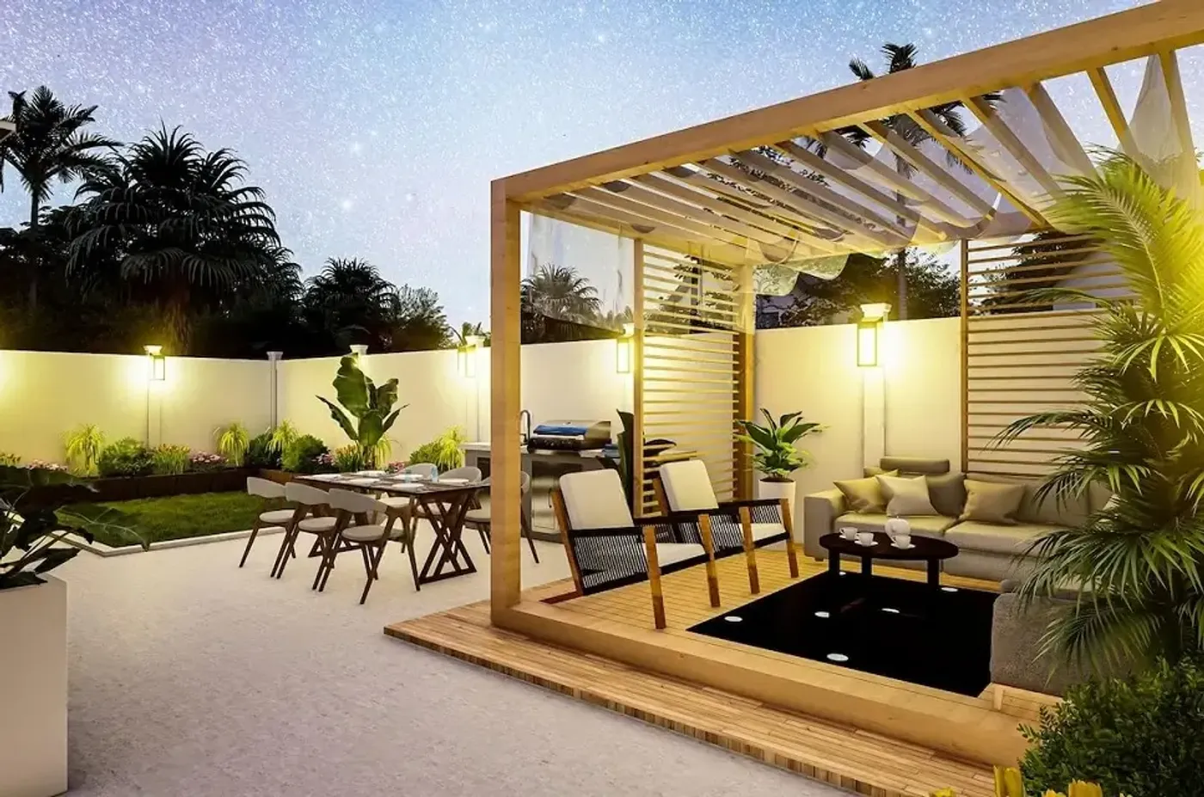

SPACES WE PLAN
Different spaces. Practical ideas.
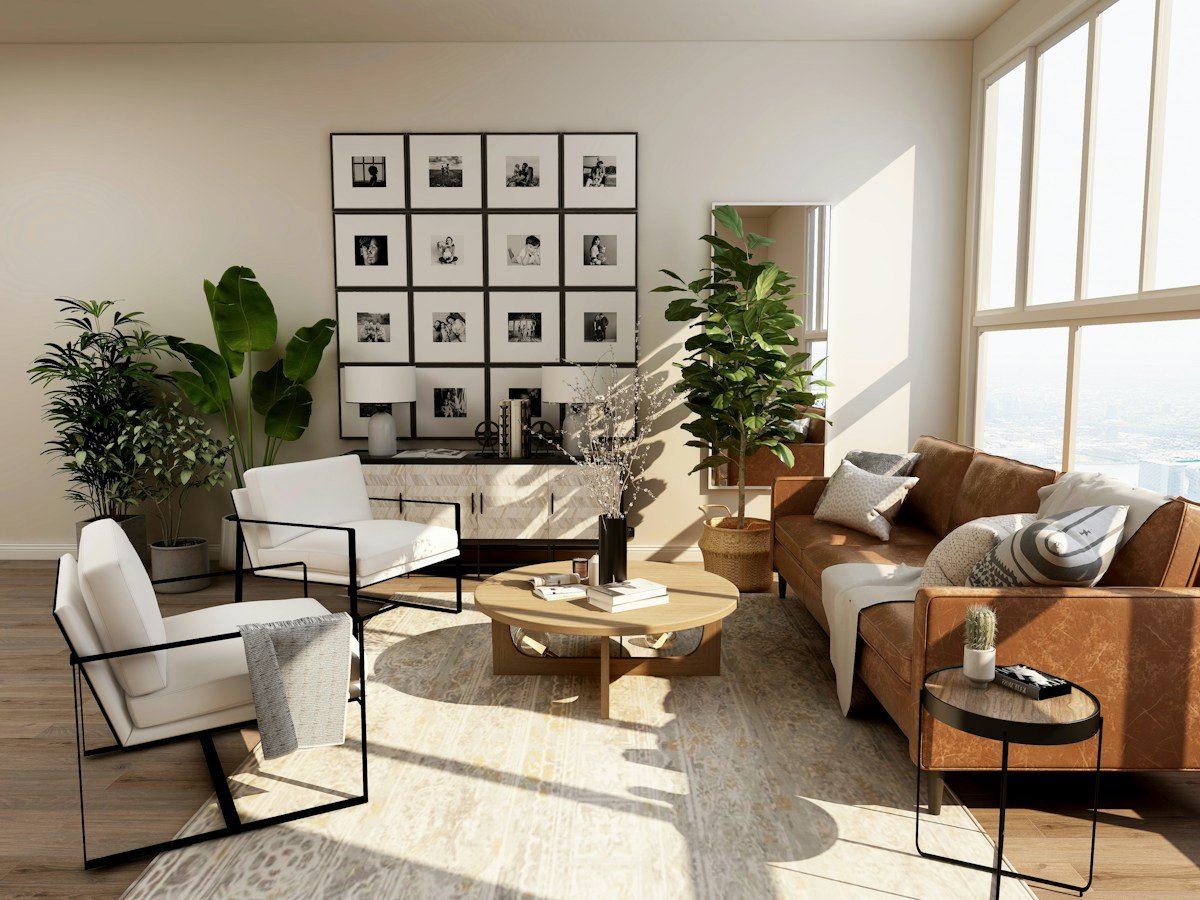
Homes
Layouts, storage and finishes for apartments and villas.
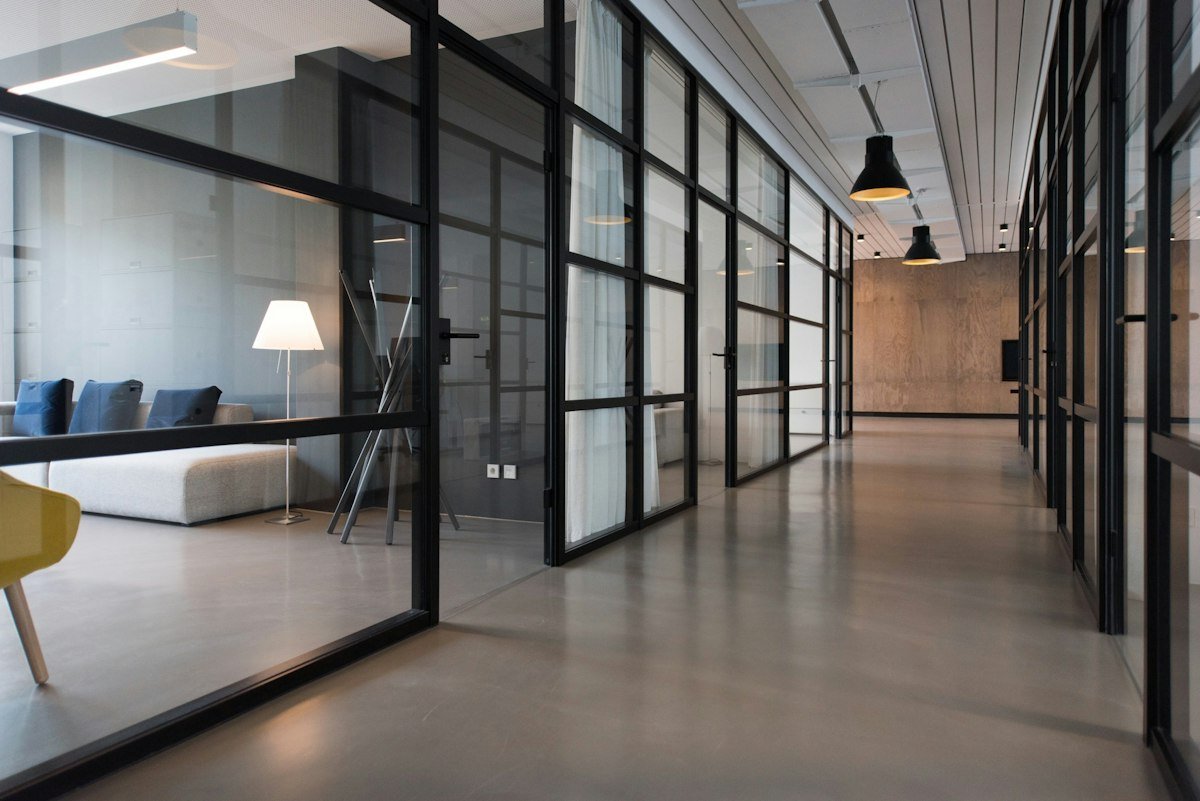
Workplaces
Room to focus, meet and work together.
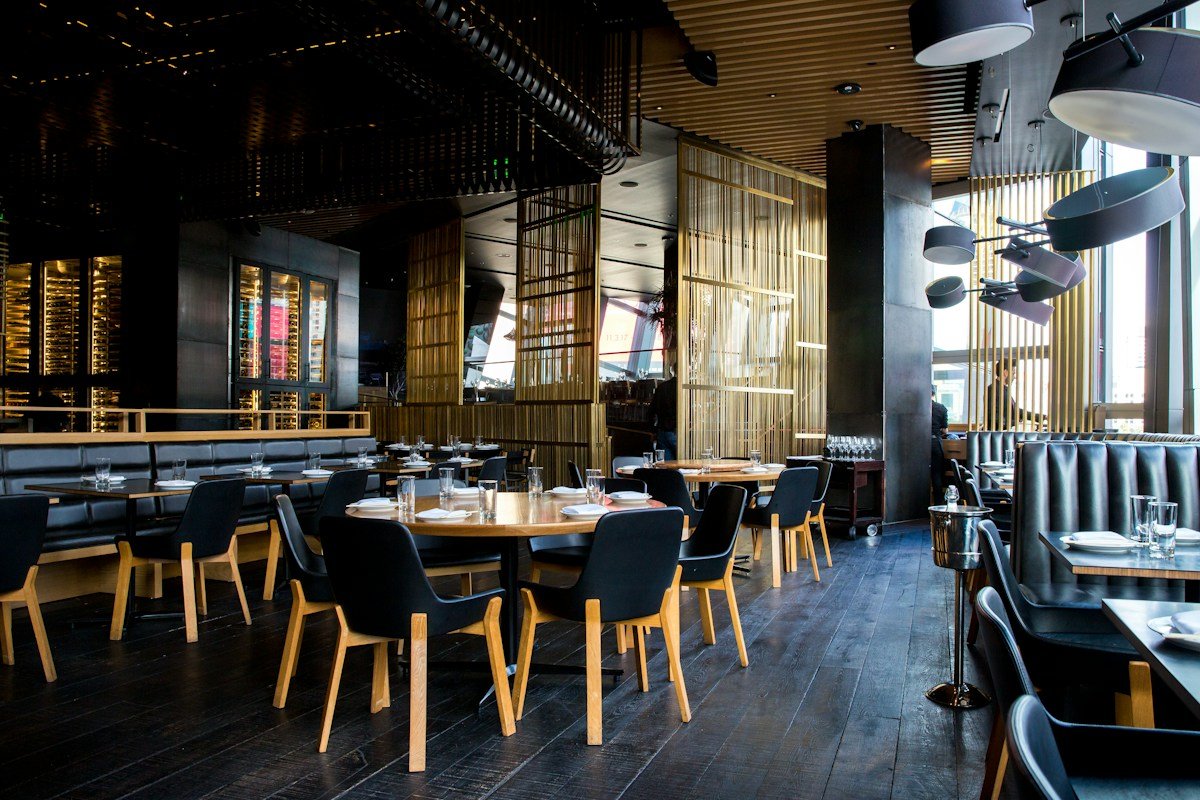
Cafés & restaurants
Guest seating, lighting and clear service routes.
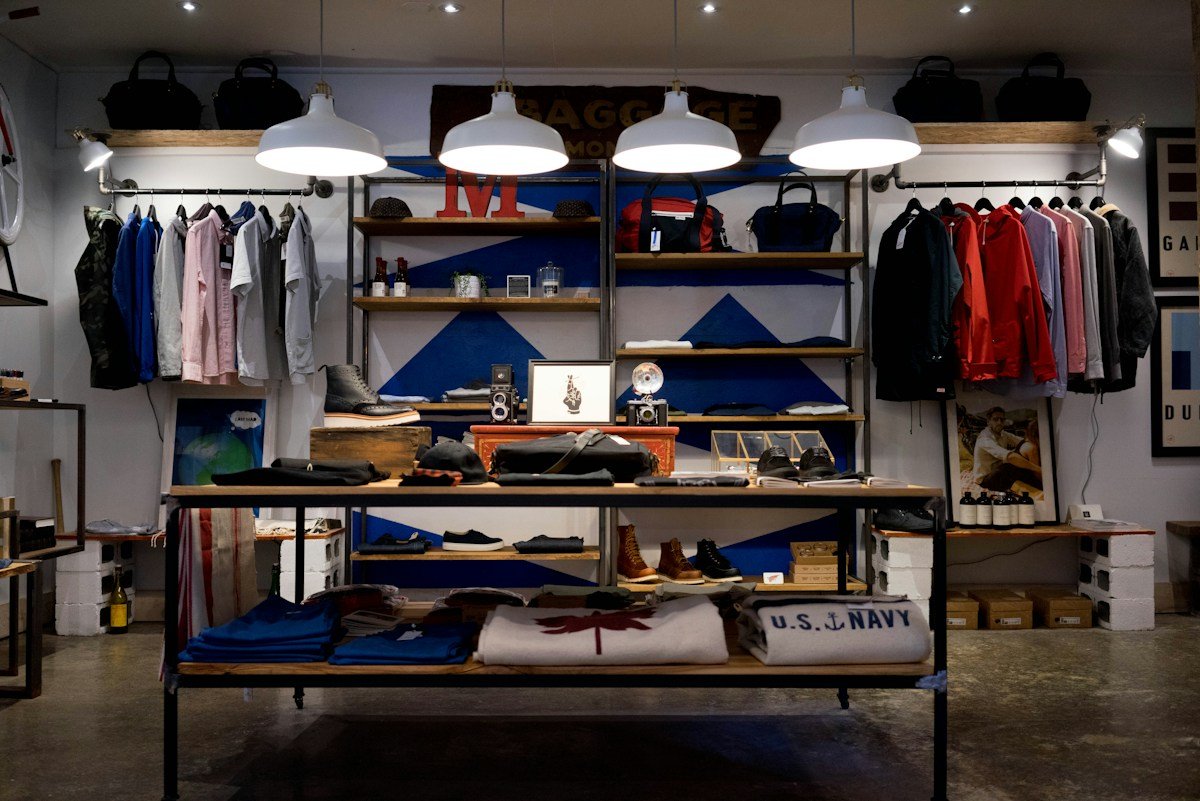
Shops & showrooms
Displays and circulation arranged around your products.
The inspiration galleries show reference work by Idea & Art, credited on each gallery page.
- 01
Define the brief
Share your floor plan, photographs, priorities and budget. Agree which rooms and services the project needs.
- 02
Review the design
Compare layouts, materials, furniture and lighting. Use drawings and visual studies to check the details.
- 03
Prepare for fit-out
Confirm the scope, dimensions, site access and order of work before installation starts.
YOUR NEXT PROJECT
What would you like
to change?
Put your room details, preferred services and priorities into a project brief.
Open project planner